
As cycle parking and end-of-journey provision become more central to modern developments, expectations around them are rising fast. These are no longer treated as “nice-to-haves” or secondary amenities. They are part of how people judge whether a building really works.
And yet, cycle parking is still often treated as something to think about further down the line. Eventually, the reality of the space available starts to catch up with the design.
For architects, it can sometimes mean awkward compromises between capacity, compliance and usability. For contractors, it can mean design changes, coordination issues, frustration on site and pressure on programme. And for the people who will actually use the space every day, it can mean a cycle store that doesn’t feel easy, intuitive or pleasant to use.
The good news is that these problems are avoidable.
When we spoke to Warner Fennel at Bellsure, he was really clear that, “Getting cycle parking right starts with the right drawings, the right technical inputs and the right conversations, before too many assumptions become fixed in the design.”
The balancing act at design stage
When architects are designing cycle stores and end-of-journey spaces, they are usually trying to balance three pressures at once: space efficiency, compliance and usability.
Space is often tight, particularly in urban schemes where every square metre matters. At the same time, planning requirements around cycle provision, accessibility and active travel are becoming more demanding. Then there is the most important question of all – will the space actually work for the people using it?
That’s where cycle parking design becomes more nuanced than it first appears. A layout can look neat on paper and still fail in practice. It can hit the target number of spaces while creating a user experience that feels awkward and frustrating. It can be technically compliant, but still make manoeuvring difficult, create pinch points, or feel compromised once real bikes, real people and real building constraints come into play.
In many commercial schemes, cycle parking sits alongside lockers, changing areas and other facilities that are designed to make active commuting easier and more appealing. Those spaces need to be efficient, but they also need to feel considered.
As Warner (Bellsure) put it, “It’s all about the user experience – creating spaces that feel thoughtful, practical and genuinely better to use day to day.”
Where projects often go wrong
One of the most common issues is that layouts have not been properly thought through for real-world situations.
That can show up in all sorts of ways:
- Aisles that are too narrow for bikes to be manoeuvred comfortably
- Over-optimistic spacing that doesn’t account for handlebars or user behaviour
- Clashes with columns, doors or services
- Products being specified without accounting for tolerances, clearances or the reality of installation
Even when a solution is technically salvageable, these issues can slow the programme down and create unnecessary pressure on cost and delivery. That’s why cycle parking should never be treated as a bolt-on. As a core part of the building’s functionality, the earlier it’s considered, the better the outcome tends to be.
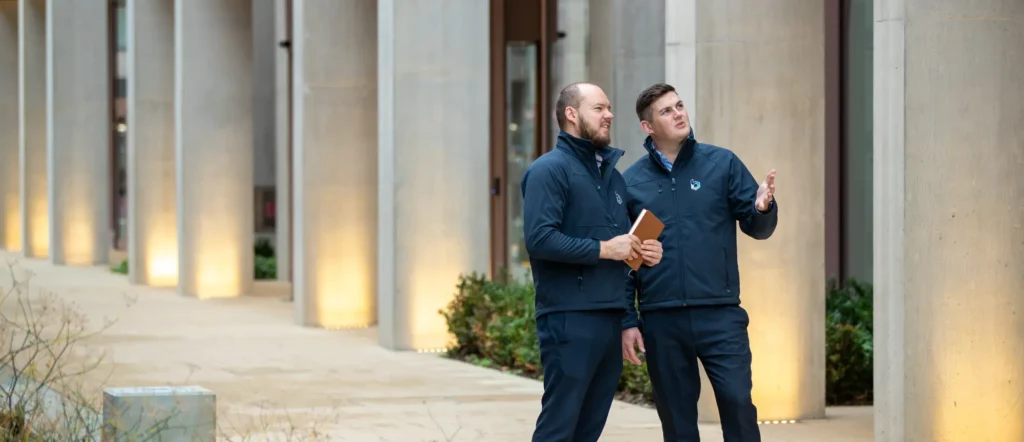
Why early specialist involvement makes such a difference
Ideally, specialist input should happen during RIBA Stage 2 or 3, when layouts are still flexible and there is genuine opportunity to influence the design before too many constraints are locked in.
At that point, Bellsure’s technical support can help architects and project teams answer the questions that really matter:
- Will the proposed layout actually work in practice?
- Are the clearances realistic?
- Is the chosen system right for the footprint?
- Are we protecting usability as well as capacity?
- Are we coordinating properly with other services?
By consulting early, architects get greater certainty that what they are designing is compliant, coordinated and usable. And contractors have more confidence that there will be fewer surprises, less risk of redesign and a smoother route through procurement, installation and handover.
Bellsure often gets involved later than that, and we can still add value. But there is an important difference between preventing problems and mitigating them. The earlier the conversation happens, the more likely it is that the cycle parking solution will deliver as intended.
Why better technical information matters
While generic CAD blocks can be useful for broad concepting, they don’t always reflect real product dimensions, real spacing requirements or real user behaviour. That’s where specialist layouts and product data start to make a real difference. Accurate CAD layouts from a specialist like Bellsure provide:
- More reliable capacity calculations
- Better spacing and circulation
- Clearer understanding of access and manoeuvrability
- Confidence there will be fewer unpleasant surprises as the design develops
Likewise, BIM and Revit models help teams design with much more confidence because they show more clearly how products will actually sit within the building. Instead of relying on abstract blocks, designers can work with accurate, data-rich objects that support:
- Spatial coordination with structure and services
- Clash detection earlier in the process
- Clearer visualisation of clearances and usability
- More confidence that what is being designed is buildable
Put simply, better technical information protects design intent, helping architects preserve the quality of the scheme and helping contractors to reduce downstream risk. And it helps everyone stay closer to the original ambition for the space.
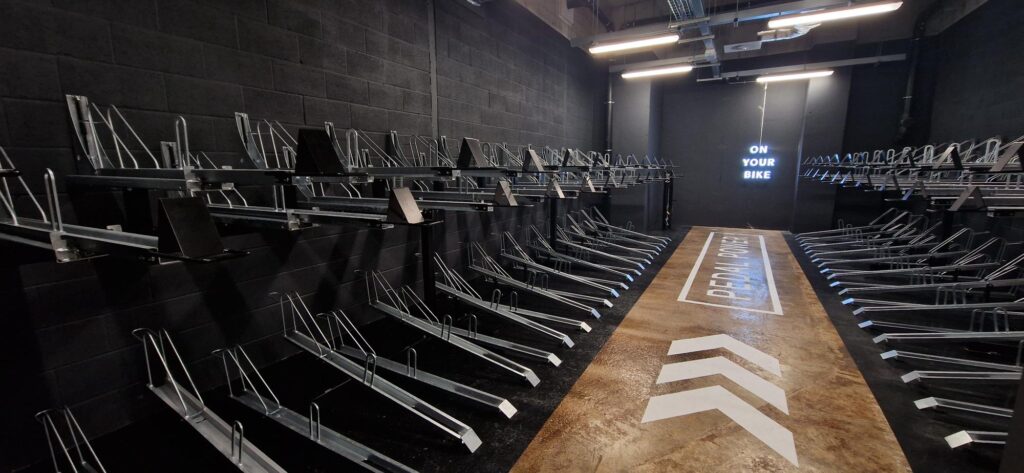
The value of practical learning
To help architects and designers make good early decisions, Bellsure runs regular RIBA-approved CPD sessions focused on the practicalities of cycle parking design.
These sessions are designed to offer a real-world understanding of what good cycle parking looks like. They help our clients to interpret design standards properly, understand how different systems work, and become more aware of the common pitfalls that can undermine a scheme long after a design has been agreed.
In other words, the sessions are there to help architects and design teams create spaces that are not just compliant, but genuinely user-friendly and buildable too.
What “better” looks like
Good cycle parking design is not just about fitting in as many spaces as possible. It’s about creating an experience that users will actually enjoy.
That means:
- Thinking about cycle parking as part of a wider commuting experience
- Layouts that are efficient but don’t underestimate the space needed to manoeuvre bikes
- Products and systems that have been specified with the actual space available in mind
- Design that takes building structures, services and practical installation issues into account
Whether it’s a dedicated cycle store or part of a broader end-of-journey experience, if the design has been thought through early, it is far more likely to feel seamless by the time the building is in use.
Be sure with Bellsure
We all know that good cycle parking quietly improves the quality of a building, supporting active travel and helping developments feel more future-ready. It contributes to user satisfaction in ways that are easy to underestimate until they are missing.
But good outcomes come from taking cycle parking seriously at design stage, drawing on the right expertise and making sure the layout works in practice rather than just on paper. That’s where Bellsure can really help, bridging the gap between planning intent and the realities on site and giving everyone confidence that the finished space will do the job it is supposed to do.
If you are working on a scheme where cycle parking or end-of-journey provision plays a significant role, it pays to start the conversation early. Talk to Bellsure, explore our technical resources, or book a CPD session – and be sure your layout will work in practice.